
6,483 square ft.
5-6 Bed – 7/2 Bath 3 Car Garage
This Custom Mediterranean Style Two Story Luxury Home will be situated on the hill top of the Village of Cortana section of the Beautiful one of a kind Bella Collina Community. Scheduled to start construction at the end of 2026.
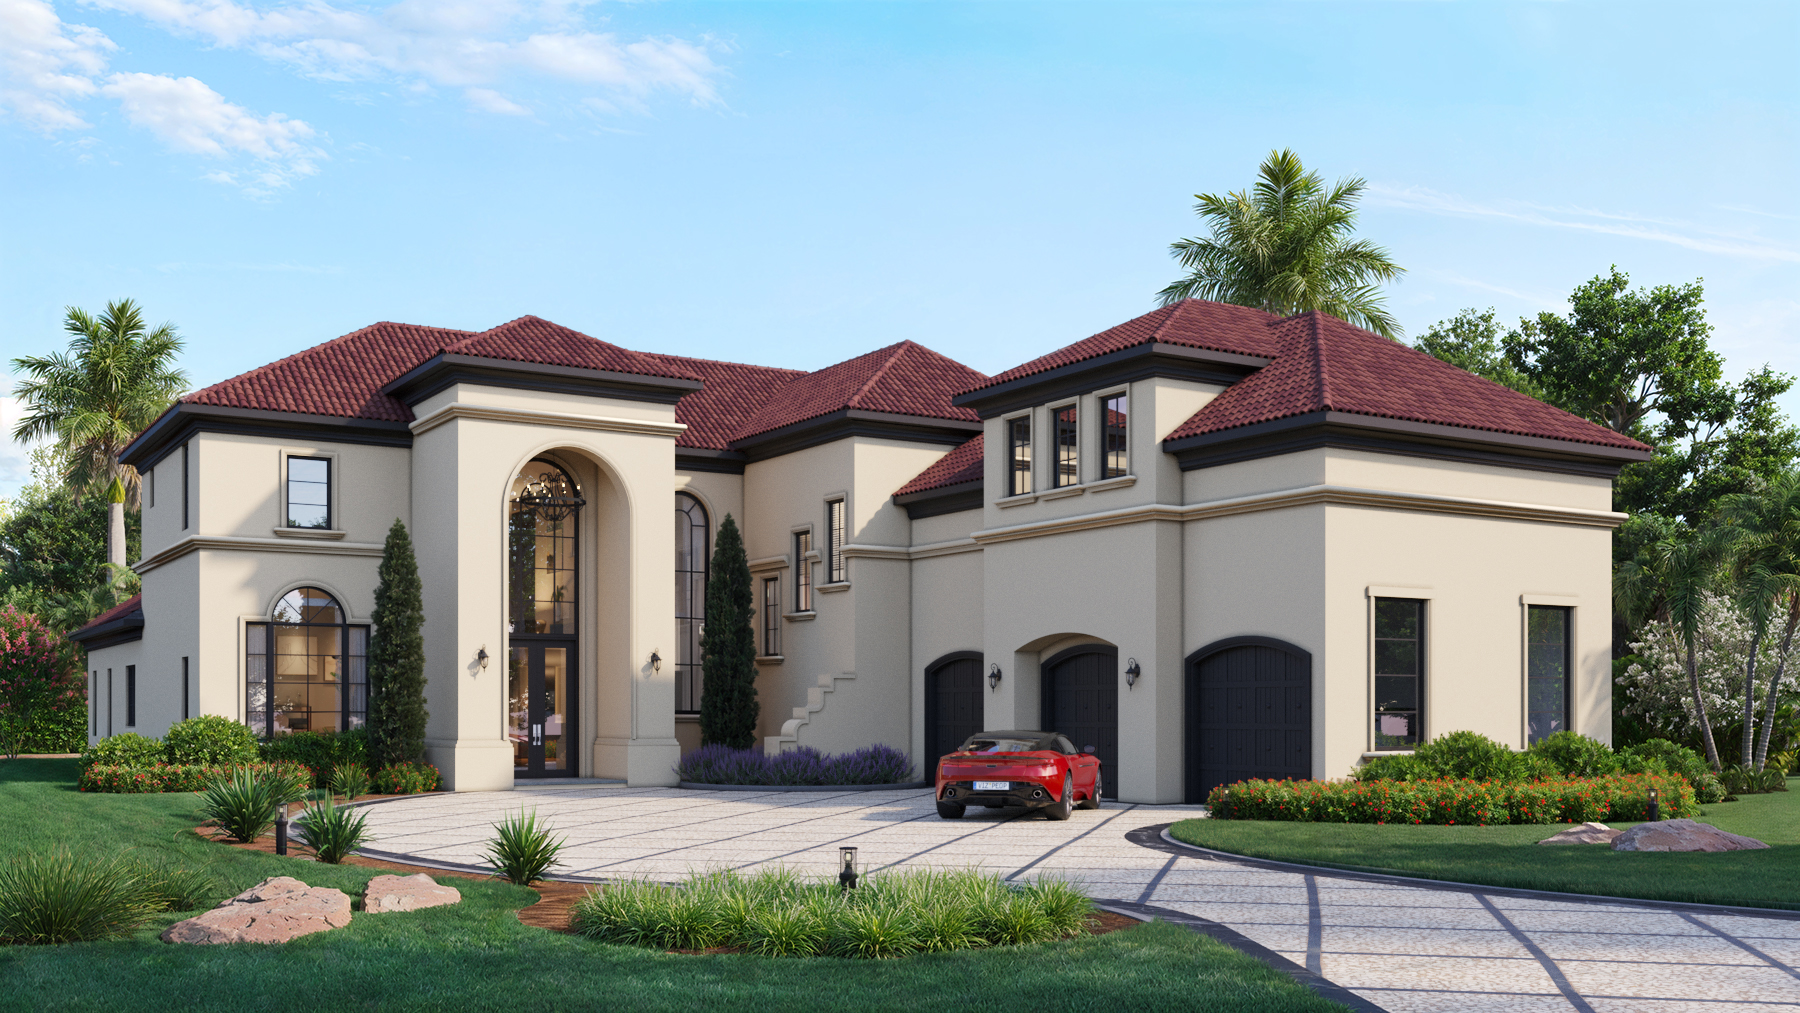
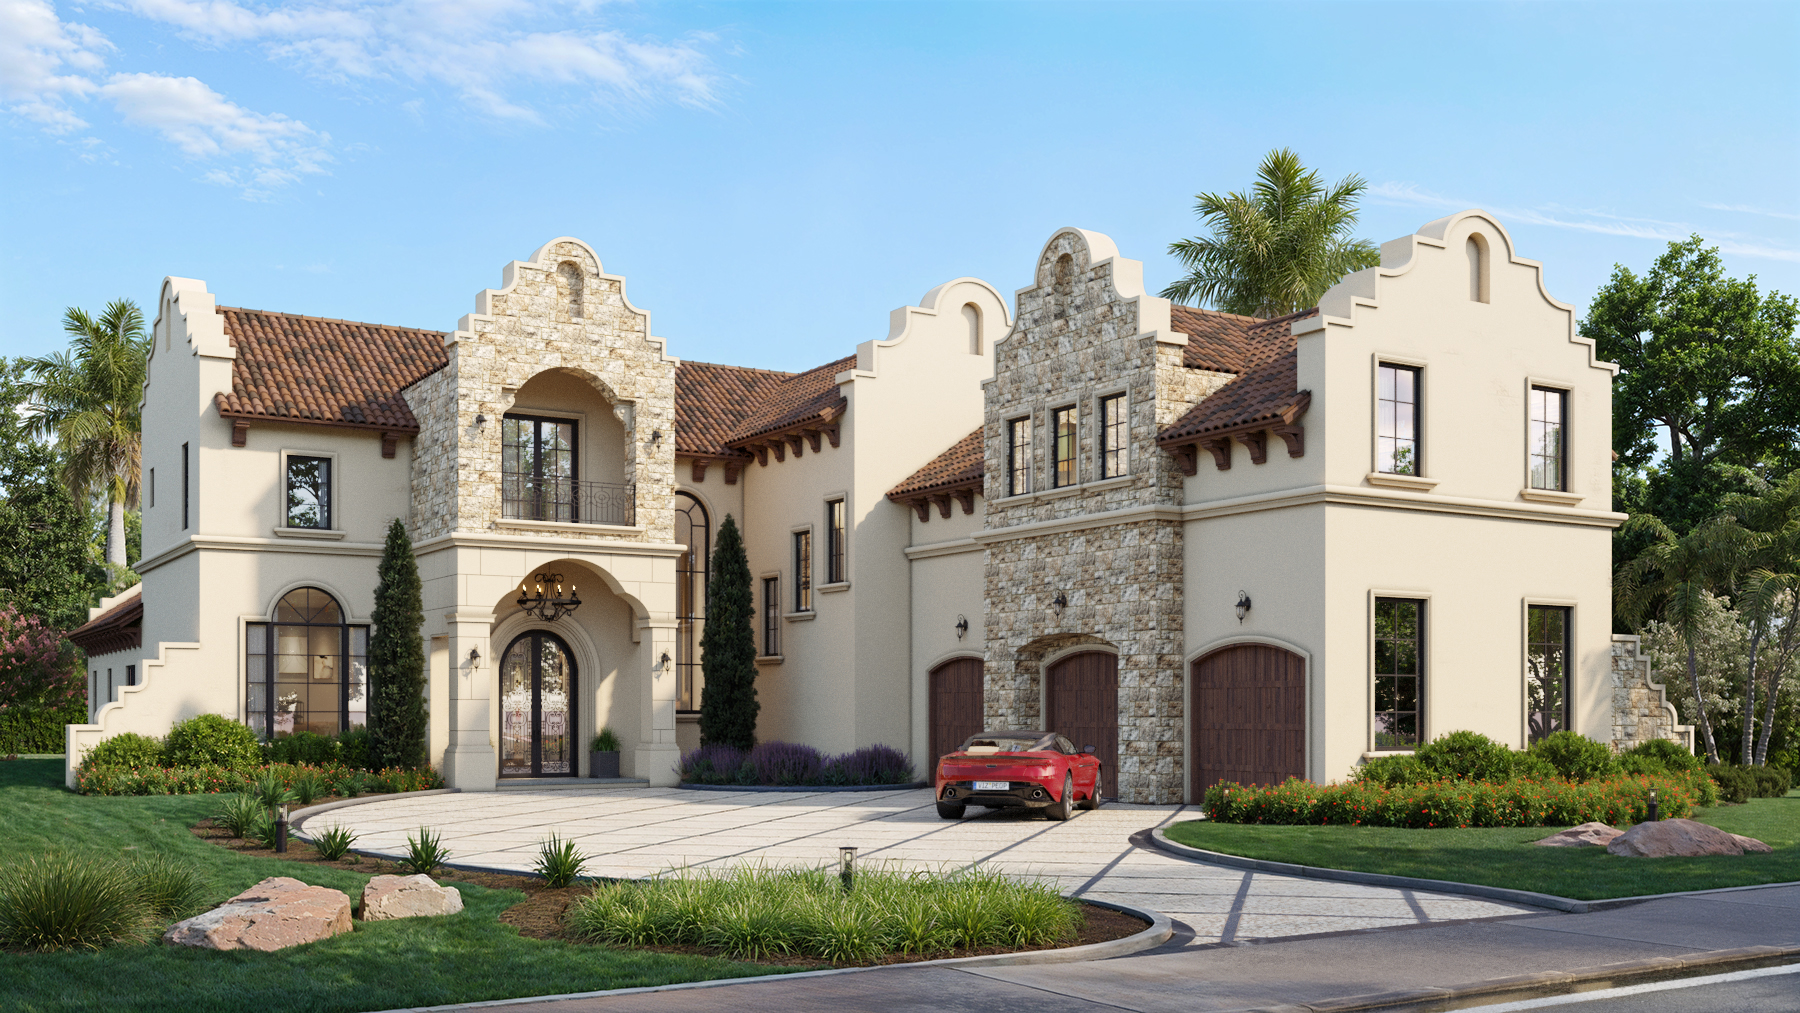
Take ownership now of this beautiful home in one of the best locations in Bella Collina , and be able to choose your custom finishes, cabinets, flooring, appliance package etc.
Pan and look around or click on each scene for different location within home or color scheme
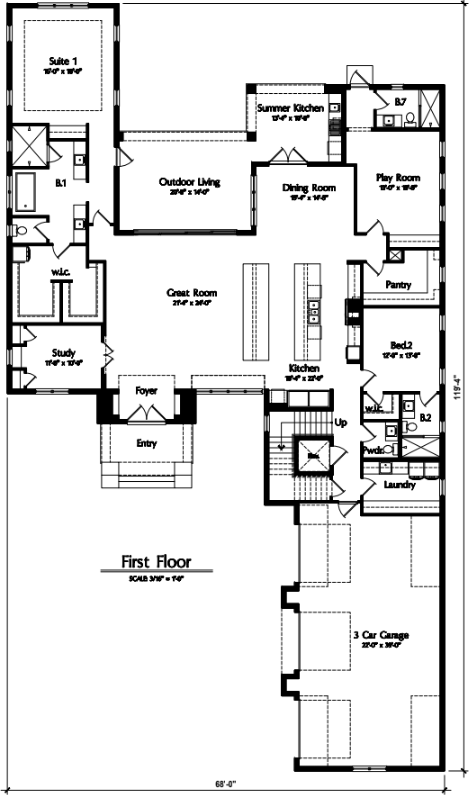
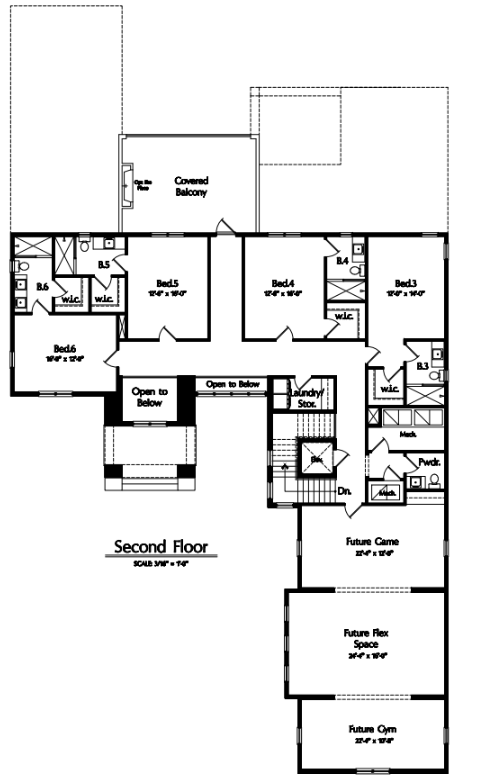
We welcome the opportunity to discuss important questions for this builder

Please click link below to download my mobile MLS app: If requested, here is the access code : D274189C.
Don't have an account? Sign Up
[nextend_social_login]Lost your password?
Already have an account? Log In
Enter your email address and we'll send you a link you can use to pick a new password.